Since 1982 · Pressure piping components manufacturerReply in 4 h+86 132 9342 5333haihaojituan@163.com
Hebei Haihao Group Huadian High Pressure Pipe Fittings Co., Ltd.
HomeProductsStandardsApplication ScenariosInsightsCertificatesAboutContact
Get a quote
WhatsApp
Hebei Haihao Group Huadian High Pressure Pipe Fittings Co., Ltd.Hebei Haihao Group Huadian High Pressure Pipe Fittings Co., Ltd.Pressure Pipe Fittings · Flanges · Factory Direct

Since 1982. Pressure piping component manufacturer covering elbows, flanges, tees, reducers and project supply.

ISO 9001 quality system · ABS Type Approval · safety-registered manufacturer

Products

  • Elbow
  • Tee
  • Reducer
  • Flange
  • Pipe Bend

Company

  • About
  • Application Scenarios
  • Certificates
  • Contact

Services

  • Send inquiry
  • Material reference
  • Insights
  • Feedback

Contact

  • Donglin, Mengcun County, Cangzhou City, Hebei Province, China
  • +86 132 9342 5333
  • +8613293425333💬 chat
  • haihaojituan@163.com
  • www.haihaohuadian.com

Global delivery

· Shipping to projects in

Middle East

🇸🇦SAU🇦🇪ARE🇶🇦QAT🇰🇼KWT🇴🇲OMN🇮🇶IRQ🇹🇷TUR

CIS

🇷🇺RUS🇰🇿KAZ

Europe

🇩🇪DEU🇫🇷FRA🇮🇹ITA🇪🇸ESP🇬🇧GBR🇳🇱NLD

SE Asia

🇮🇩IDN🇲🇾MYS🇸🇬SGP🇻🇳VNM

East Asia

🇰🇷KOR🇯🇵JPN

South Asia

🇮🇳IND🇵🇰PAK

Americas

🇺🇸USA🇨🇦CAN🇲🇽MEX🇧🇷BRA🇨🇱CHL🇦🇷ARG

Africa

🇪🇬EGY🇿🇦ZAF

Oceania

🇦🇺AUS🇳🇿NZL

© 2026 Hebei Haihao Group Huadian High Pressure Pipe Fittings Co., Ltd. · All rights reserved.

PrivacyTermsEstablished 1982 · Mengcun, Hebei, China

  1. Home
  2. /
  3. Insights
  4. /
  5. Hardness Testing Forgings: Brinell, UCI, Vickers, Rockwell Guide

Buyer guide

Hardness Testing Forgings: Brinell, UCI, Vickers, Rockwell Guide

Brinell, UCI, Vickers, and Rockwell hardness testing for pipe fitting forgings explained: ASTM standards, when to use each, and how to read results.

May 29, 2026·9 min read·Hebei Haihao Group
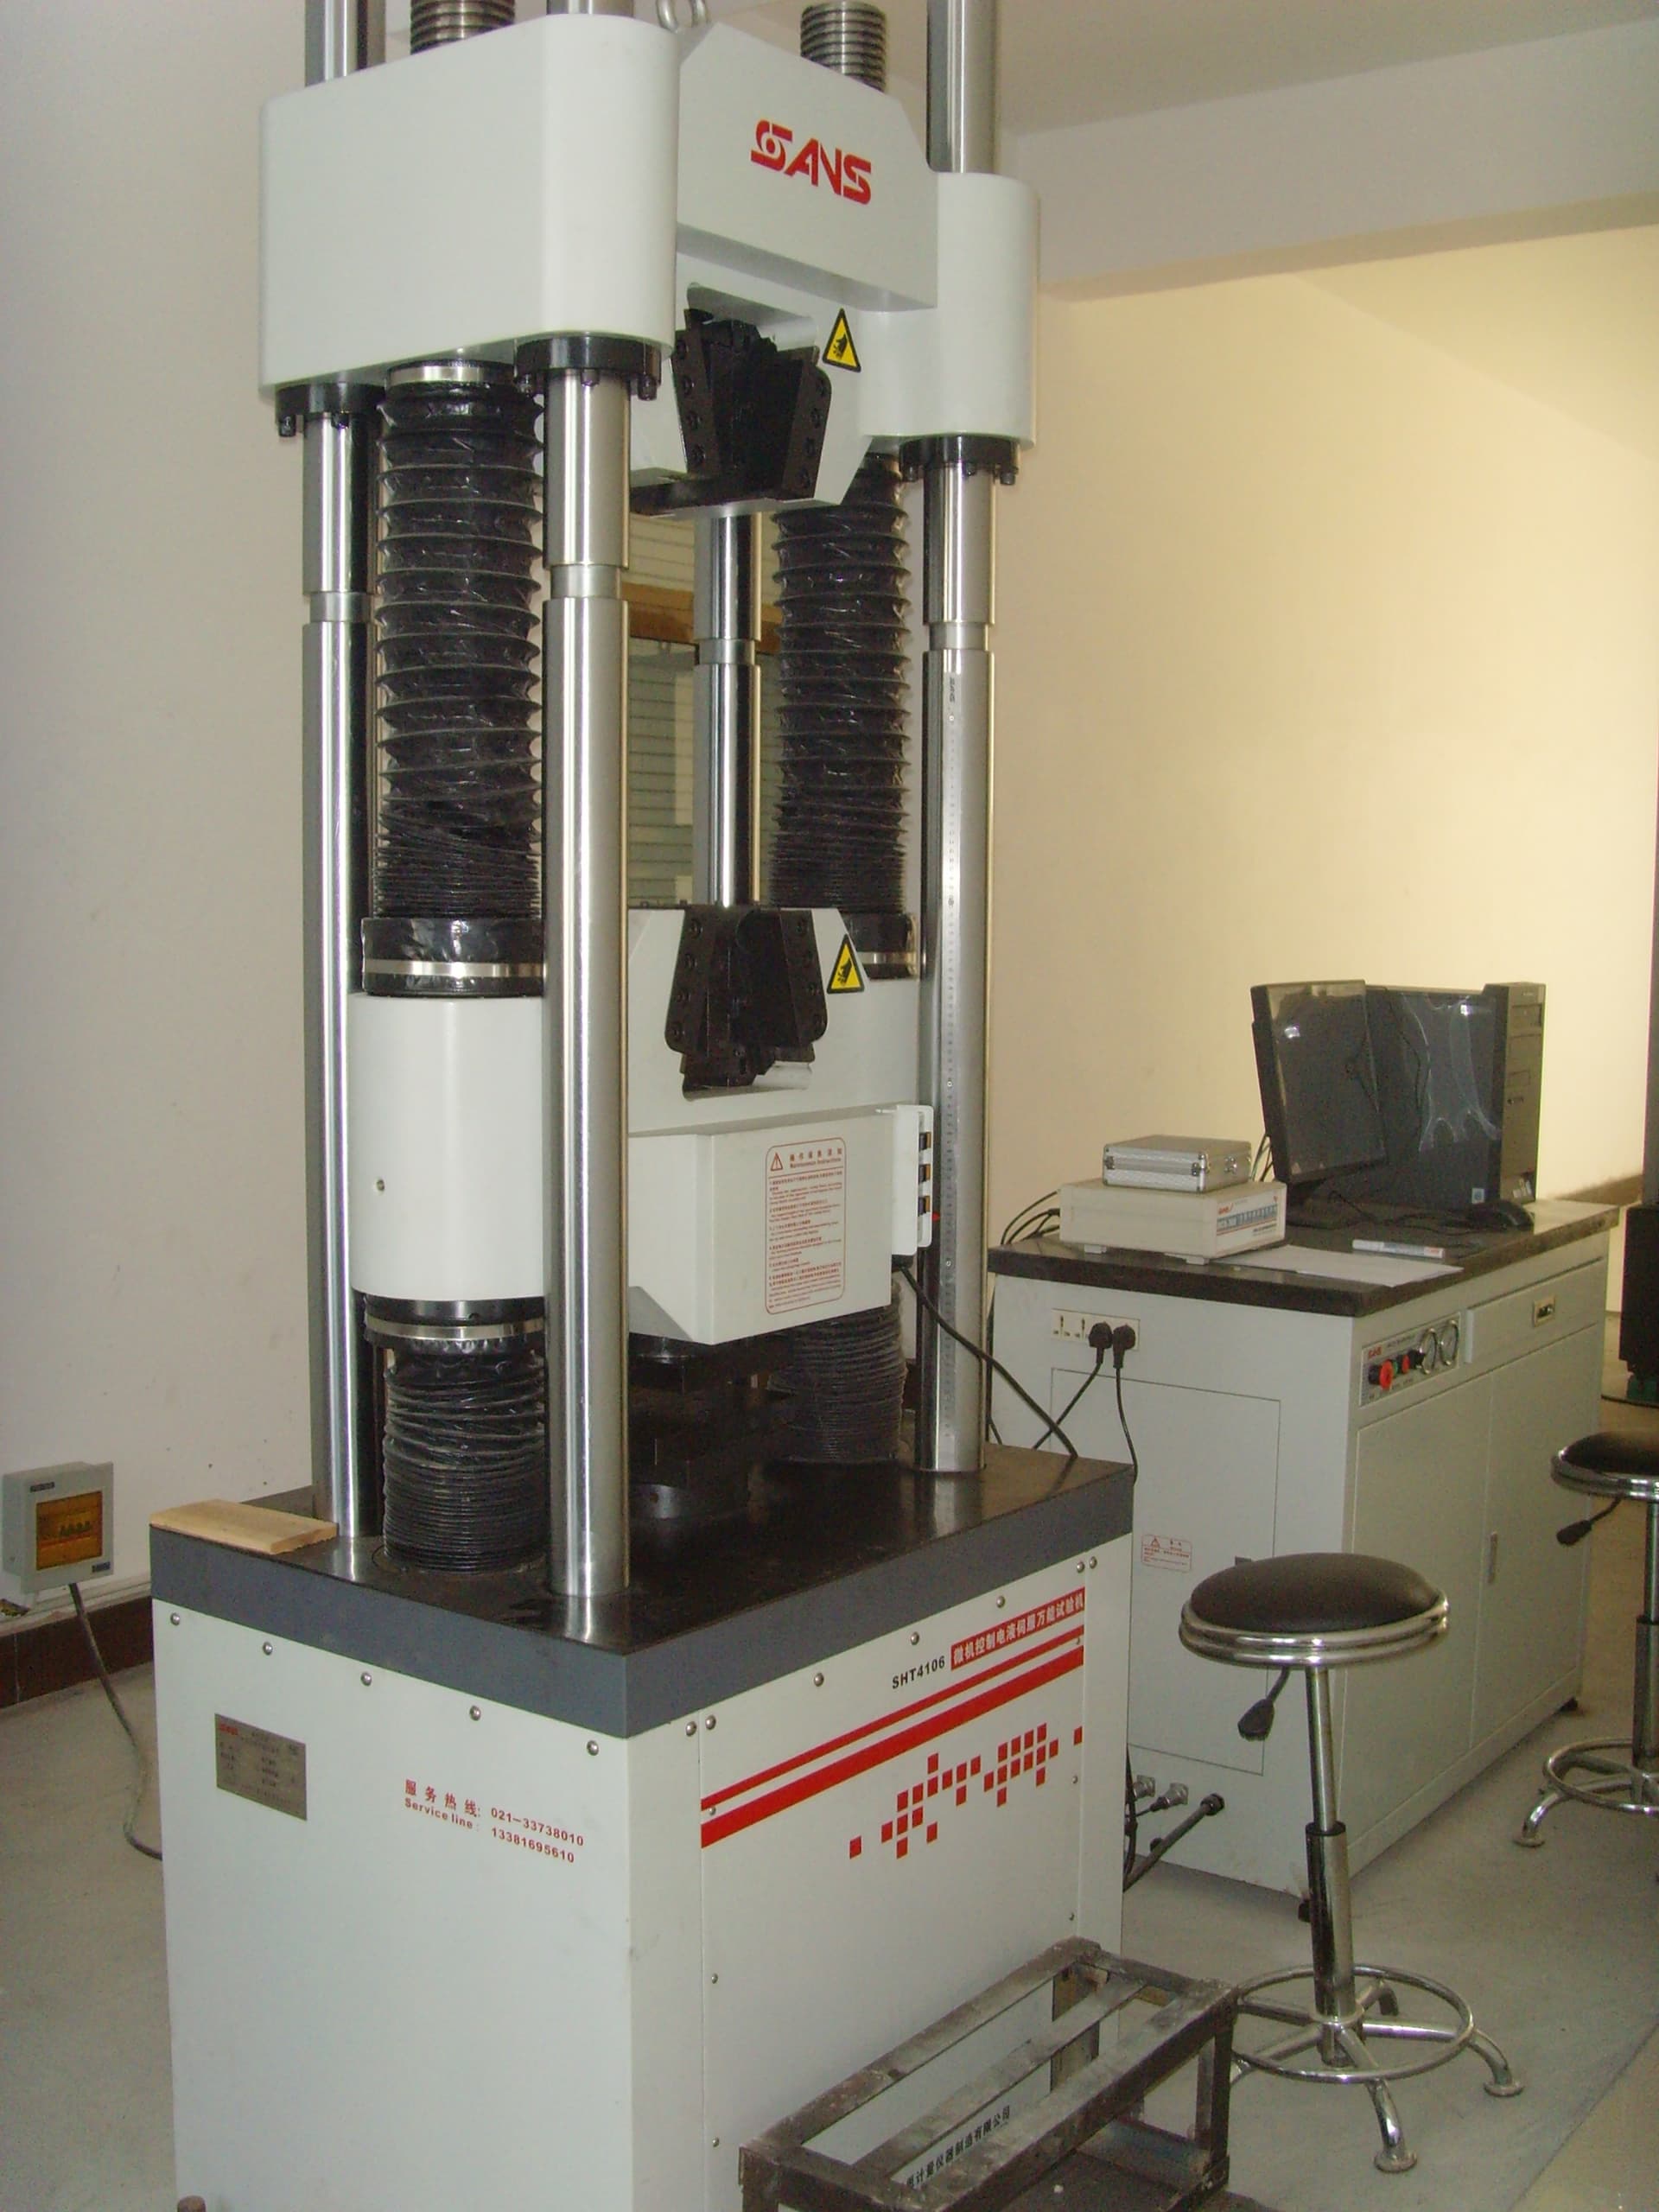
万能拉力机.JPG
万能拉力机.JPG

On this page

  • Why this matters
  • Method-by-method explanation
  • When to use each on forgings
  • Common buyer mistakes
  • Buyer checklist
  • Sample PO clause
  • Sources

Why this matters

Hardness is the simplest mechanical proxy for strength, microstructure quality, and (in sour service) susceptibility to sulfide stress cracking. For forged fittings and flanges, four hardness tests dominate: Brinell, Vickers (macro and micro), Rockwell, and the portable UCI method. Each is governed by an ASTM E-series standard and each has a specific window of use. Buyers who pick the wrong method end up with results they cannot defend at acceptance. This hardness testing forgings guide explains Brinell, UCI, Vickers, and Rockwell so the buyer specifies the right test the first time.

A correct hardness testing forgings strategy combines bench-top precision with portable verification.

Method-by-method explanation

Brinell — ASTM E10. A 10 mm tungsten-carbide ball is pressed into the surface under loads of 500–3000 kgf. The indent diameter is measured optically and converted to a Brinell Hardness Number (HBW). The large indent averages over coarse forging microstructure, which is why Brinell is the default for forged fittings, flanges, and castings. Typical maximum for sour service per NACE MR0175 is 250 HBW for carbon steel parent metal.

Vickers — ASTM E92 (macro) and ASTM E384 (micro). A diamond pyramid (136° angle) leaves a square indent under loads from 1 gf (microhardness) to 120 kgf. The diagonal is measured optically. Vickers is preferred for traverses across welds (HAZ surveys) and for thin sections — NACE MR0175 specifies HV 10 or HV 5 for weldment hardness traverses.

Rockwell — ASTM E18.
Get a quote
A diamond cone (Brale, scale C) or steel ball (scale B) is pressed under a minor + major load; the depth difference reads directly in HRC or HRB. Fastest of the bench tests, no optical measurement needed. NACE MR0175 expresses the carbon-steel limit as 22 HRC for parent metal. HRC is ill-suited to coarse forging microstructure because the small indent can hit a single grain.

UCI — ASTM A1038. Ultrasonic Contact Impedance: a Vickers diamond on the tip of a vibrating rod. When pressed against the surface, the contact area shifts the rod's resonance frequency; the instrument converts the shift into a Vickers number. Portable, leaves a tiny indent, ideal for in-situ testing of installed flanges or large forgings that cannot fit a bench tester. Surface preparation (grinding to ~Ra 1.6) is critical; UCI is reference-corrected against a known sample.

When to use each on forgings

  • Bulk forging body, finished part, lab QC: Brinell (E10).
  • Weldment HAZ survey for sour service: Vickers HV 10 or HV 5 (E92), per NACE MR0175.
  • Quick acceptance test on small parts: Rockwell C (E18).
  • Field verification on installed/oversized parts: UCI (A1038), correlated to Vickers.
  • Thin coatings, plating, case depth: Microhardness (E384).

Common buyer mistakes

  • Specifying "22 HRC" on a coarse forging where the indent lands inside a single ferrite grain and reads low.
  • Confusing HBW (tungsten-carbide ball, ASTM E10) with the older HBS (steel ball) — modern Brinell is HBW.
  • Accepting a single hardness reading; ASTM E10 requires the average of multiple indents at separated locations.
  • Using UCI without a calibration block of similar material — wrong block, wrong reading.
  • Ignoring surface condition: scale, decarb layer, or paint all bias hardness low.

Buyer checklist

  • [ ] Method named with its ASTM standard
  • [ ] Number of indents per piece stated (e.g., 3 per surface)
  • [ ] Sample plan: per piece or per heat
  • [ ] Surface preparation requirement (e.g., decarb removed to 0.5 mm)
  • [ ] For sour service: Vickers HV 10 traverse across weld + HAZ + base
  • [ ] Calibration block reference for UCI
  • [ ] Acceptance limit cited from project spec or NACE MR0175

Sample PO clause

"Hardness testing per ASTM E10 (Brinell HBW) on each forged flange body, minimum 3 indents at 120° separation on the back face. Maximum 197 HBW for ASTM A105 carbon steel parent metal. For sour service items per NACE MR0175 / ISO 15156-2, perform Vickers HV 10 traverse across weld, HAZ, and parent metal; maximum 250 HV 10. UCI per ASTM A1038 acceptable for field verification with calibration block of matching material."

Our forged flanges and non-standard forgings ship with Brinell results on the MTC; sour-service seamless butt-welding pipe fittings include Vickers traverses. Request a sample report from our inquiry page or browse archived test reports in the certificates library.

Sources

  • ASTM E18 Rockwell (open PDF): https://repositorio.uisek.edu.ec/bitstream/123456789/2680/3/ASTM_E18-15.pdf
  • TestMetals — E10 / E18 / E92 / E384 overview: https://www.testmetals.com/hardness-testing
  • Quality Magazine — portable hardness incl. UCI: https://www.qualitymag.com/articles/91267-portable-hardness-testing-methods
  • NextGen overview: https://www.nextgentest.com/blog/brinell-rockwell-vickers-or-microhardness-which-test-makes-sense-for-your-application/
  • NACE MR0175 hardness rule (Octalsteel summary): https://www.octalsteel.com/wp-content/uploads/2017/10/NACE-MR0175-ISO15156-specification.pdf

Need a quote for the products mentioned in this article?

Submit your specs and our pressure piping team will respond within one business day.

Send RFQ

Share

LinkedInWhatsAppEmail

About the publisher

Hebei Haihao Group Huadian High Pressure Pipe Fittings Co., Ltd.

Since 1982

Established in 1982, Hebei Haihao Group Huadian High Pressure Pipe Fittings Co., Ltd. manufactures flanges and pipe fittings in Mengcun County, Cangzhou City, Hebei Province.

40+ years in pressure piping · ~10,000 t / year output · ISO 9001 · ABS Type Approval

Edited by the Hebei Haihao engineering desk

www.haihaohuadian.com

Related reading

8字盲板 (2).jpgBuyer guide
Buyer guide

Orifice Flange RFQ Checklist: Class, Type, Taps and Documents

Specifying orifice flanges requires more than a standard flange RFQ. This checklist covers ASME B16.36 scope, class/type limits, tap details, and documentation gaps to verify before ordering.

Oct 7, 20266 min readHebei Haihao Group
水暖管件.jpgBuyer guide
Buyer guide

Gray Iron vs Ductile Iron Flanges: A Procurement Comparison

Gray iron and ductile iron flanges are covered by different ASME standards with distinct classes and ratings. This guide explains the key differences, procurement checks, and RFQ requirements to avoid costly specification errors.

Oct 4, 20265 min readHebei Haihao Group
万能拉力机.JPGBuyer guide
Buyer guide

NPT Threaded Fitting Inspection: B1.20.1 Gauging and RFQ Controls

Learn how to inspect NPT threaded fittings per ASME B1.20.1 and B16.11, including gauging, RFQ inputs, and documentation checks for EPC buyers.

Sep 29, 20266 min readHebei Haihao Group

On this page

  • Why this matters
  • Method-by-method explanation
  • When to use each on forgings
  • Common buyer mistakes
  • Buyer checklist
  • Sample PO clause
  • Sources

Send RFQ

Get a fast quote tailored to your project specifications.

Send inquiry

Share

LinkedInWhatsAppEmail

Quick links

  • View products
  • Send inquiry

Quote in 4 hours

Products covered in this article

Sourcing any of these? Send the spec and our pressure-piping desk replies within 4 business hours.

Socket Weld Forged Fitting - 承插件 (1)Forged Fitting
Socket Weld Forged Fitting

ASTM A105 / A182 F304/F316/F11/F22; GB/T 14383

Get quote
Socket Weld Forged Fitting - 承插件 (1)Forged Fitting
Socket Weld Forged Fitting

ASTM A105 / A182 F304/F316/F11/F22; GB/T 14383

Get quote
Socket Weld Forged Fitting - 承插件 (1)Forged Fitting
Socket Weld Forged Fitting

ASTM A105 / A182 F304/F316/F11/F22; GB/T 14383

Get quote